


Choosing a Sectional Door Lift Type, Standard, High, Vertical and Following the Roof
Published:
Publisher: Alkur Kapı Sistemleri A.Ş.
By: Ercan Erdoğan
Summary
The lift type matches the opening path to the available geometry. Industrial forms show standard HR = 400 mm, high HR = HL + 350 mm and vertical HR = H + 350 mm. FHL also records the roof angle. M = 300 mm is the horizontal motor-bracket dimension, not additional vertical headroom.
Beyond clear width and height, assess overhead space, roof pitch, obstructions along the tracks and motor position. This guide uses the NORMTOR industrial size confirmation forms; the figures are not common installation limits for every product family.
What does the lift type change?
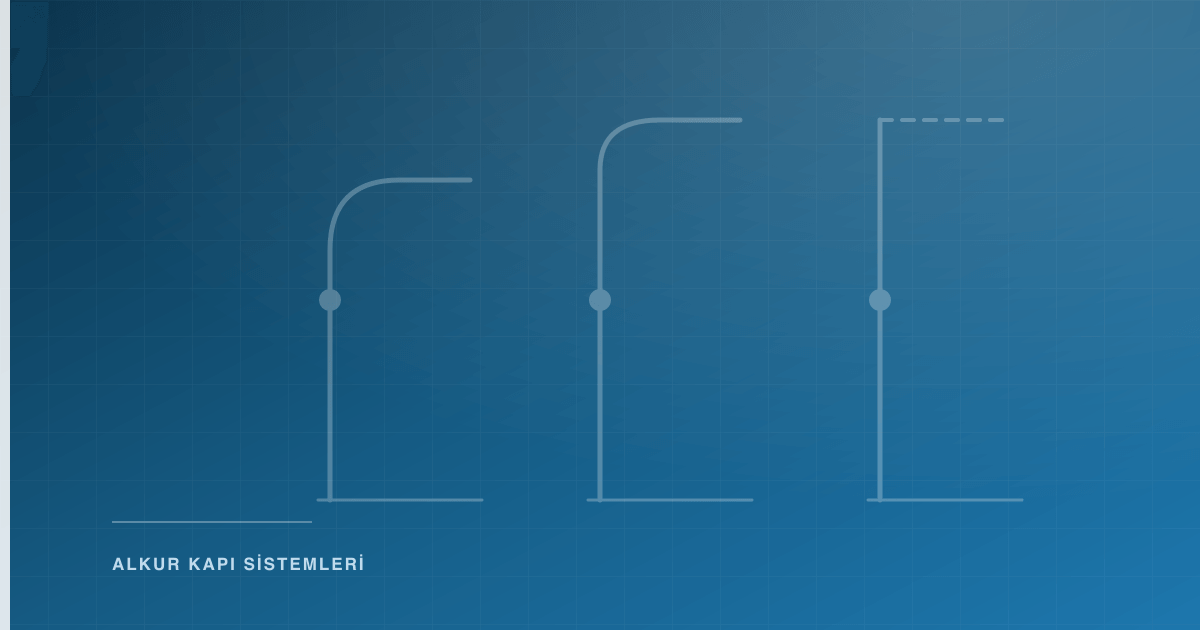
Standard lift turns the leaf into a horizontal path above the opening and carries it back under the ceiling. High lift adds a longer vertical path before the horizontal turn. Vertical lift carries the leaf entirely upwards. Following high lift (FHL) arranges the tracks to follow the roof pitch.
Selection is more than finding the largest available space. Check the door’s travel path together with beams, cable trays, services, racking or crane space. Where more than one arrangement is possible, the motor, springs, drums and installation conditions also enter the assessment.
What do H, HR, HL and M mean?
| Symbol | Meaning |
|---|---|
| H | Clear passage height |
| HR | Headroom above the opening |
| HL | Selected vertical rise for high lift |
| M | Horizontal motor-bracket dimension |
| X | Roof pitch angle on the FHL form |
The standard industrial form shows HR = 400 mm. High lift uses HR = HL + 350 mm; for example, HL = 1,000 mm gives a form reference of HR = 1,350 mm. Vertical lift uses HR = H + 350 mm; H = 4,000 mm needs HR = 4,350 mm. These are the relevant form’s geometry calculations; they do not resolve site obstructions or the complete equipment match by themselves.
The FHL form records HR, HL and X together. M = 300 mm, shown on all four industrial forms, is the horizontal motor-bracket dimension. It does not mean adding another 300 mm of headroom for FHL. The motor side and available mounting area are confirmed separately.
Which form is used?
- Start from the clear opening and finished floor; record H separately from headroom HR.
- Mark beams, pipes, shelving and services. Ceiling height alone does not select the lift type.
- Match the possible track path to the relevant form in the table.
- Add HL for high lift and roof angle X for FHL.
- Have the technical team confirm the path against motor, drum and spring arrangements; missing confirmation is not production approval.
| Track path being assessed | Form | Additional space to check |
|---|---|---|
| Standard | Standard industrial | Volume behind the opening for horizontal tracks |
| High lift | High-lift industrial | HL and obstacles around the horizontal turn |
| Fully vertical | Vertical-lift industrial | The leaf’s path above the opening |
| Following roof slope | FHL industrial | Angle X and obstacles along the sloping tracks |
The decision record contains lift type, form/revision, H/HR and required HL/X, motor side, marked obstacles and unresolved items. The dealer or project technical team measures and assesses the site; Alkur provides no site-survey service.
The four forms appear in the sources below and on the Documents page. The measurement guide explains sub-frame and clear-passage references.
Why check the drum separately?
The installation manual’s drum table gives model-specific maximum door and high-lift dimensions. For example, FF-HL-54 lists H.max = 4,800 mm and HL.max = 1,370 mm together for that model. Combining the smallest and largest numbers from different models does not establish that the same door can cover every intermediate dimension.
The project team assesses the drum, springs, door weight and motor together. Cable winding also depends on the drum model; the manual’s 2.5-turn examples are not universal instructions for every drum. The authorised installation team follows the instructions for the model used.
Product family and quotation file
These calculations come from the industrial forms. The documentation for the NORMTOR industrial product, Full Vision and garage products is reviewed separately; a form from one family does not automatically define another product’s configuration.
The quotation file needs W/H, HR, both side clearances, motor side, roof pitch and obstructions along the track path. Add operating frequency and power supply details. This information and site photographs are confirmed through the dealer, distributor or partner handling the project.
Sources and evidence
Original sources for this publication and the specific information each link supports.
- NORMTOR standard lift size confirmation form (opens in a new tab) PDF language: TR / EN
- Publisher:
- Alkur Kapı Sistemleri
- URL
- alkur.com.tr
- Last verified:
Claim supported: PDF page 2 shows HR = 400 mm, horizontal motor bracket M = 300 mm and measurement references for standard industrial lift.
- NORMTOR high lift size confirmation form (opens in a new tab) PDF language: TR / EN
- Publisher:
- Alkur Kapı Sistemleri
- URL
- alkur.com.tr
- Last verified:
Claim supported: PDF page 2 shows HR = HL + 350 mm and the horizontal motor bracket for high lift.
- NORMTOR vertical lift size confirmation form (opens in a new tab) PDF language: TR / EN
- Publisher:
- Alkur Kapı Sistemleri
- URL
- alkur.com.tr
- Last verified:
Claim supported: PDF page 2 shows HR = H + 350 mm for vertical lift within this industrial form configuration.
- NORMTOR following high lift size confirmation form (opens in a new tab) PDF language: TR / EN
- Publisher:
- Alkur Kapı Sistemleri
- URL
- alkur.com.tr
- Last verified:
Claim supported: PDF page 2 shows FHL dimensions HR, HL, roof angle X and horizontal M = 300 mm; it does not add 300 mm vertical headroom.
- NORMTOR sectional door installation manual (opens in a new tab) PDF language: TR
- Publisher:
- Alkur Kapı Sistemleri
- URL
- alkur.com.tr
- Last verified:
Claim supported: PDF pages 30–31 show model-specific drum maxima and cable-winding differences; one model limit does not cover every system.
Questions on this topic
You can open the related FAQ question for a short answer.