






How to Measure a Door Opening, Clear Opening, Sub-Frame, Lintel and Side Clearance
Published:
Publisher: Alkur Kapı Sistemleri A.Ş.
By: Ercan Erdoğan
Summary
A dimension needs its reference faces as well as a number. NORMTOR and roll-up HPVC forms label W/H as clear passage dimensions and ask for internal sub-frame measurements. Record the structural opening, headroom, separate side clearances and floor level as well.
“The door is 4 metres” is not enough for a quotation or production dimension. State the two reference faces, whether the sub-frame is installed and the finished floor level. This guide uses the published industrial sectional, roll-up HPVC and leveller forms.
Structural opening, sub-frame and clear passage
The structural opening is the space between the walls or columns where the door will be installed. The sub-frame is the supporting frame to which the door is fixed. The published NORMTOR and roll-up HPVC forms label W/H as clear passage width and height; their note asks for internal sub-frame measurements.
These terms should not be treated as interchangeable numbers. Frame geometry and door equipment are assessed for the project. If the frame is not yet built, state that explicitly and provide the structural opening, proposed frame, headroom and side clearances separately. Vehicle or load dimensions are recorded separately as operating requirements.
What goes on the size confirmation form?
The dealer or competent project team prepares the measurements. Alkur does not carry out site surveys. The aim is to document which opening will be used for production, rather than provide an unqualified width and height.
- Identify the product’s size form and revision; do not use another door type’s form.
- Record the existing or proposed sub-frame and the finished floor level.
- Measure W/H between the indicated faces; record the structural opening separately and add no manufacturing allowances.
- Mark headroom, both side clearances and track-path obstructions; record the motor side as left/right using the form’s inside-view convention.
- Keep squareness/level checks, annotated photographs and pending confirmations in one file.
| Information to record | Why it is needed |
|---|---|
| W/H and both reference faces | The same number can describe different openings. |
| Frame status and floor level | Separates planned structure from finished passage. |
| Headroom and left/right clearance | Allows track and motor positioning to be assessed. |
| Obstacles and motor side | Explains the layout shown in the photograph. |
| Form revision and pending confirmation | Prevents production assumptions based on an old drawing. |
| Product options and quantity | Connects windows, wicket door, colour and feasibility to the quotation scope. |
The standard industrial sectional form gives HR = 400 mm as its reference. High, vertical and following high lift need different inputs; the lift selection guide explains them. One type’s dimensions are not transferred automatically to another.
Squareness and floor checks
The sectional installation manual calls for sub-frame dimensions and squareness to be checked before installation, with column, bend-profile and track alignment checked throughout. Installation does not start on the assumption that the floor is level. A level, plumb line and diagonal measurements form part of the technical team’s site assessment.
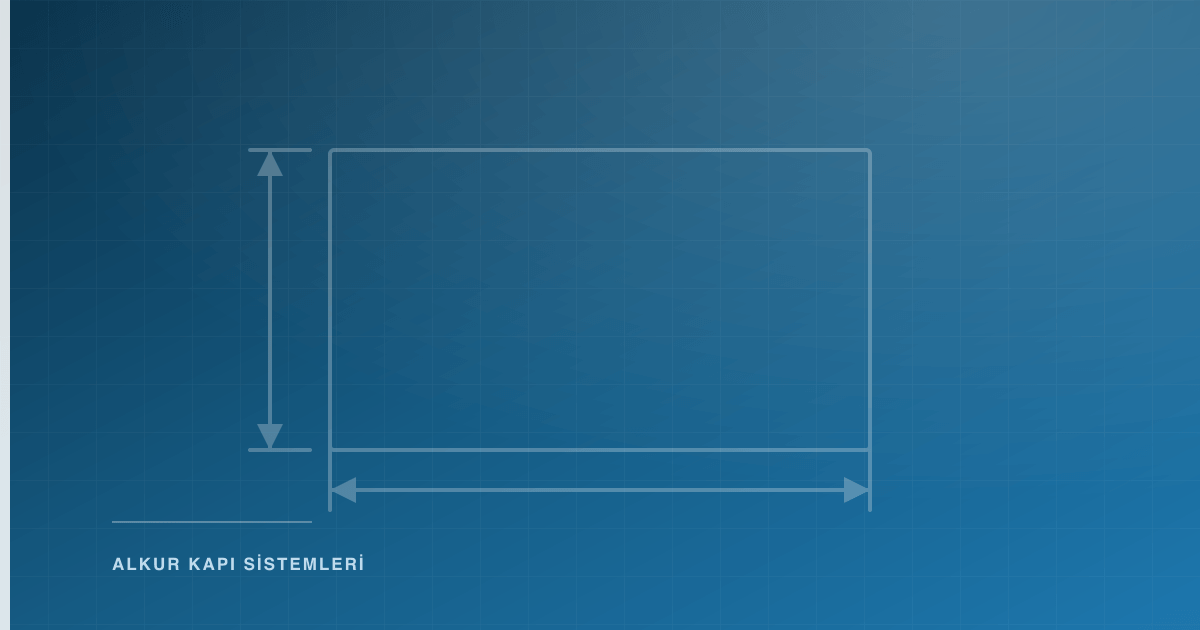
Record level differences, misalignment or obstructions on the form and in site photographs. The project team establishes the required preparation before manufacture and installation; the schematic in this article is not a construction drawing.
Should manufacturing allowances be added for roll-up HPVC?
You do not add manufacturing allowances to the W/H values on the form. The roll-up installation manual’s drum and curtain allowances apply to the production stage of that system. It adds 4 cm to drum width and 10 cm to curtain width and 55 cm to curtain height; these figures are not transferred automatically to another HPVC configuration.
The roll-up form also shows 450 mm headroom, 350 mm on the motor side and 150 mm on the other side. The motor, curtain and site conditions are confirmed on the project form. See the ALKUR roll-up HPVC product for its scope.
Leveller platform and pit dimensions differ
2,000 × 2,500 mm or 2,000 × 3,000 mm names the platform; it does not give all the concrete pit dimensions. The two published pit drawings each show width, length, depth, an 80 × 80 mm angle and a 50 mm cable duct in their own detail.
Although the drawings are titled for hinged and telescopic types, construction uses the selected model and a project-confirmed drawing. Numbers from different brochures and drawings are not combined to prepare a pit. The NORMDOCK leveller page explains capacity and type selection.
Completing the quotation file
Prepare the relevant product form, marked site photographs and operating profile together. Files are available on the Documents page and NORMTOR product page. Size confirmation and quotation go through the dealer, distributor or partner handling the project.
The completed file identifies each opening and includes dimensions with reference faces, the relevant form and annotated photographs. If the frame or floor is unfinished, mark it as pending confirmation; do not submit planned values as final production dimensions. Written production confirmation is completed through the dealer, distributor or partner.
Sources and evidence
Original sources for this publication and the specific information each link supports.
- NORMTOR standard lift size confirmation form (opens in a new tab) PDF language: TR / EN
- Publisher:
- Alkur Kapı Sistemleri
- URL
- alkur.com.tr
- Last verified:
Claim supported: PDF page 2 shows W/H clear passage, the internal sub-frame note, HR and motor side for the standard industrial configuration.
- ALKUR roll-up HPVC size confirmation form (opens in a new tab) PDF language: TR / EN
- Publisher:
- Alkur Kapı Sistemleri
- URL
- alkur.com.tr
- Last verified:
Claim supported: PDF page 2 defines roll-up HPVC W/H, headroom and side allowances; it does not cover the whole HPVC family.
- NORMTOR sectional door installation manual (opens in a new tab) PDF language: TR
- Publisher:
- Alkur Kapı Sistemleri
- URL
- alkur.com.tr
- Last verified:
Claim supported: PDF pages 9 and 13–14 describe measuring tools and checks for sub-frame squareness, floor level and track alignment.
- ALKUR roll-up HPVC installation manual (opens in a new tab) PDF language: TR / EN
- Publisher:
- Alkur Kapı Sistemleri
- URL
- alkur.com.tr
- Last verified:
Claim supported: PDF pages 10–11 show drum and curtain manufacturing allowances; customers do not add them to the form W/H values.
- NORMDOCK 2000 × 2500 leveller pit detail (opens in a new tab) PDF language: TR / EN
- Publisher:
- Alkur Kapı Sistemleri
- URL
- alkur.com.tr
- Last verified:
Claim supported: PDF page 2 is the pit, anchor and cable-duct drawing for the 2000 × 2500 platform; project confirmation is required.
- NORMDOCK 2000 × 3000 leveller pit detail (opens in a new tab) PDF language: TR / EN
- Publisher:
- Alkur Kapı Sistemleri
- URL
- alkur.com.tr
- Last verified:
Claim supported: PDF page 2 gives the separate pit detail for the 2000 × 3000 platform; dimensions are not combined with another model.
Questions on this topic
You can open the related FAQ question for a short answer.