



Dock Leveler Selection Guide — Capacity, Platform and Shelter
Published:
Publisher: Alkur Kapı Sistemleri A.Ş.
By: Ercan Erdoğan
Choosing a leveller is more than reading a forklift’s lifting capacity or a platform name. This guide produces a model/drawing confirmation record for a NORMDOCK leveller by matching load, vehicle height, lip contact and pit detail in order. Dimensions come from the dealer and project parties; Alkur does not provide site surveys or on-site installation.
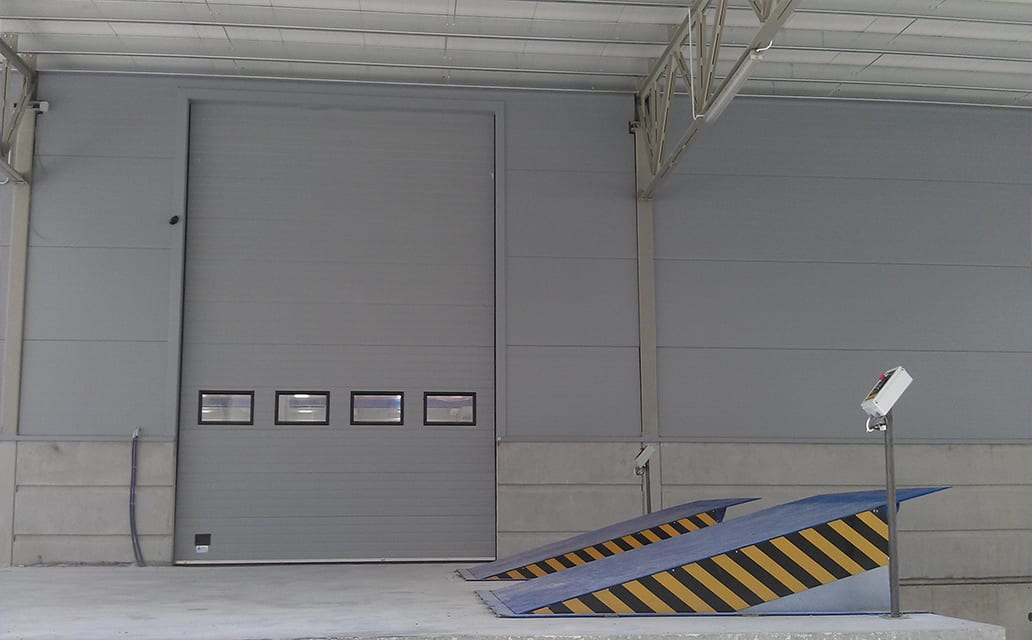
Complete selection in seven steps
- Establish the total working load. Record forklift self-weight plus carried load. A 2.5-tonne forklift + 2 tonnes of cargo = 4.5 tonnes illustrates the total, not configuration approval. The dealer’s technical team assesses working conditions and crossing load.
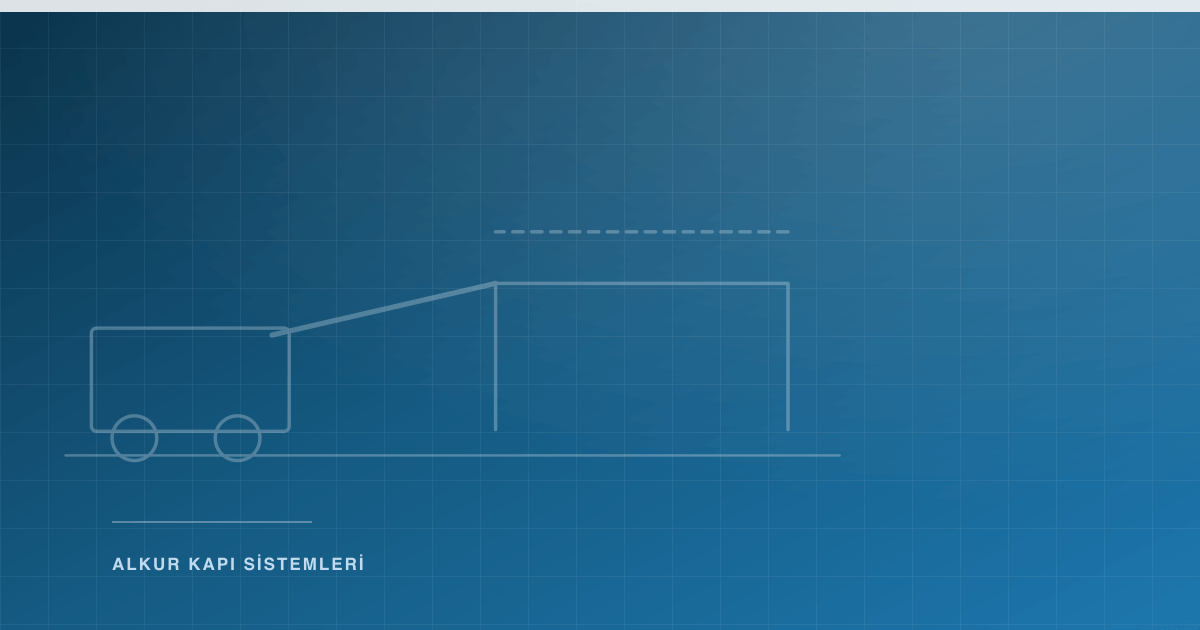
- Compare dock and vehicle heights. Record bed heights for the vehicles used and dock level against one datum. The specification’s recommended +32 / −32 cm travel is not pit depth. Verify vehicle variety and operating condition for the selected model.
- Match the platform to the crossing layout. 2 000 × 2 500 mm and 2 000 × 3 000 mm are different platform designations. Assess width/length, vehicle position and lip contact together; a larger platform does not alone establish suitability for a particular forklift manoeuvre.
- Verify lip support on the vehicle bed. The hinged flap rotates after the platform rises; the telescopic lip extends forward. Lip length is not a safe vehicle-to-building gap. Match contact, reach and vehicle position on the project drawing.
- Confirm the correct pit drawing before concrete. Record model, platform, lip type and drawing identity together. Building/electrical teams prepare the pit, anchors and conduit to their confirmed drawing; catalogue platform dimensions are not pit dimensions.
- Match the shelter to the vehicle envelope. The shelter forms a semi-enclosed buffer around the vehicle; the leveller bridges height differences. Verify NORMDOCK shelter size, vehicle dimensions and door opening together.
- Include supply and safety in handover. The authorised team checks supply, emergency stop, maintenance support bar and instructions for the proposed hydraulic/control configuration. Explain outage behaviour only from installed equipment and model documentation.
Separate specification references from project decisions
| Item | Published reference | Confirm in quotation/drawing |
|---|---|---|
| Load | 6 000 kg dynamic / 9 000 kg static | Forklift + cargo and operating conditions; not two moving-load ratings |
| Platform | 2 000 × 2 500 or 2 000 × 3 000 mm | Selected platform and separate pit detail |
| Hinged type | 300–400 mm flap, 6–8 mm platform sheet | Vehicle position and flap contact |
| Telescopic type | 600 mm standard / 1 000 mm optional lip, 8–10 mm platform sheet | Reach, contact and proposed option |
| Height difference | Recommended +32 / −32 cm travel | Dock/vehicle levels, not pit depth |
| Hydraulics/control | 380 V, 50 Hz, 1 HP (0.75 kW), IP54; −10 to +40 °C; maximum 70 dB | Installed model, electrical design and environment |
| Shelter | Standard 3 400 × 3 450 × 620 mm; optional up to 4 200 × 4 500 × 1 000 mm | Vehicle envelope, mounting opening and requested size |
The EN 1398 reference is a manufacturer specification requirement, not an independent CE certificate or conformity result for every installation. The hinged brochure’s single/three-flap (1+2) option does not mean telescopic movement.
Using the pit drawing
The 2000 × 2500 and 2000 × 3000 pit details are separate drawings. Both show 80 × 80 mm angle and 50 mm conduit; other pit dimensions must not be transferred between them. Project parties assess levels, squareness, structure and drainage where needed. The technical diagram does not replace the selected drawing; confirm its identity/revision before concrete.
The shelter specification’s 3 mm/900 g/m² PVC and DIN 53352/53356/75200 references are material requirements. They do not establish HACCP/GMP certification, complete isolation or measured energy savings.
Final check: model and drawing confirmation record
Record leveller model, platform/lip choice, total load, vehicle/dock levels, shelter size, pit drawing identity/revision, supply and safety scope. Each open item identifies the dealer or project party responsible for confirmation. Do not mark the record complete while drawing/model matching, building preparation or lip contact remains unresolved. The dealer’s technical team separately records installation and commissioning results at handover.
Sources and evidence
Original sources for this publication and the specific information each link supports.
- NORMDOCK Hinged Dock Leveller Technical Specifications (opens in a new tab) PDF language: TR / EN
- Publisher:
- Alkur Kapı Sistemleri
- URL
- alkur.com.tr
- Published:
- Last verified:
Claim supported: The bilingual manufacturer specification revised on 17 June 2015 states the EN 1398 requirement, 6,000 kg dynamic and 9,000 kg static capacity, and the hinged-leveller components. It is not an independent CE certificate or evidence of a market-first claim.
- NORMDOCK telescopic dock leveller specification (opens in a new tab) PDF language: TR / EN
- Publisher:
- Alkur Kapı Sistemleri
- URL
- alkur.com.tr
- Last verified:
Claim supported: PDF pages 3–4 describe telescopic lip, 6,000 kg dynamic/9,000 kg static load and operating references; lip length is not a vehicle gap.
- NORMDOCK 2000 × 2500 leveller pit detail (opens in a new tab) PDF language: TR / EN
- Publisher:
- Alkur Kapı Sistemleri
- URL
- alkur.com.tr
- Last verified:
Claim supported: PDF page 2 shows the pit detail for this platform; platform dimensions do not replace pit dimensions.
- NORMDOCK 2000 × 3000 leveller pit detail (opens in a new tab) PDF language: TR / EN
- Publisher:
- Alkur Kapı Sistemleri
- URL
- alkur.com.tr
- Last verified:
Claim supported: PDF page 2 gives this model’s separate pit detail; the project team’s confirmed drawing governs construction.
- NORMDOCK dock shelter technical specification, REV03 (opens in a new tab) PDF language: TR / EN
- Publisher:
- Alkur Kapı Sistemleri
- URL
- alkur.com.tr
- Last verified:
Claim supported: Page 2 lists PVC fabric values, DIN requirements, construction and dimensions. These manufacturer requirements do not constitute an independent test certificate, HACCP/GMP qualification or full-isolation guarantee.
Record templates you can use
Templates are completed by the dealer and technical team; checks follow the device’s own manual.
Quote scope comparison worksheet
Compare the same need and configuration. Record included, excluded and unconfirmed items. Copy prices, warranty and timing from the offers. Empty fields do not indicate approval.
Show the blank record table
| Record field | Requirement | Offer A | Offer B | Confirmation needed |
|---|---|---|---|---|
| Offer date / reference / supplying dealer | ||||
| Product family / model / quantity | ||||
| Dimensions / measurement reference / drawing revision | ||||
| Lift / platform / arm arrangement | ||||
| Panel / curtain / infill and options | ||||
| Motor / board / limit pairing | ||||
| Supply / protection / wiring | ||||
| Peak use / cycle requirement | ||||
| Safety equipment | ||||
| Access and activation equipment | ||||
| Power-loss / manual-use arrangement | ||||
| Document type / model scope / revision | ||||
| Shipping / installation / responsibility scope | ||||
| Warranty / maintenance / exclusions | ||||
| Amount / currency / tax / payment / delivery terms |
Questions on this topic
You can open the related FAQ question for a short answer.