



Choosing a Sectional Door Lift Type, Standard, High, Vertical and Following the Roof
Published:
Publisher: Alkur Kapı Sistemleri A.Ş.
Summary
On a sectional door the lift type is decided by the space above the opening, not by the weight of the leaf. Standard lift needs 400 mm of headroom; for high lift the requirement is the chosen high lift dimension plus 350 mm; vertical lift needs the door height plus 350 mm; and following high lift adds 300 mm for the motor bracket. The cable drum group changes with the type and also caps how far the high lift dimension can go.
When dimensions are discussed on a sectional door project, clear width and clear height are stated first. Yet a third dimension governs both manufacture and the installation on site: the space left between the top edge of the opening and the ceiling, or the first beam. Specifications call it headroom. It decides where the leaf goes when it opens, and therefore the track arrangement, the drum group and the spring calculation.
This article is not written to compare lift types but to establish which one the project requires. The reader in mind is the engineer preparing a specification, the team taking measurements on site, and the buyer collecting quotations.
What does lift type mean?
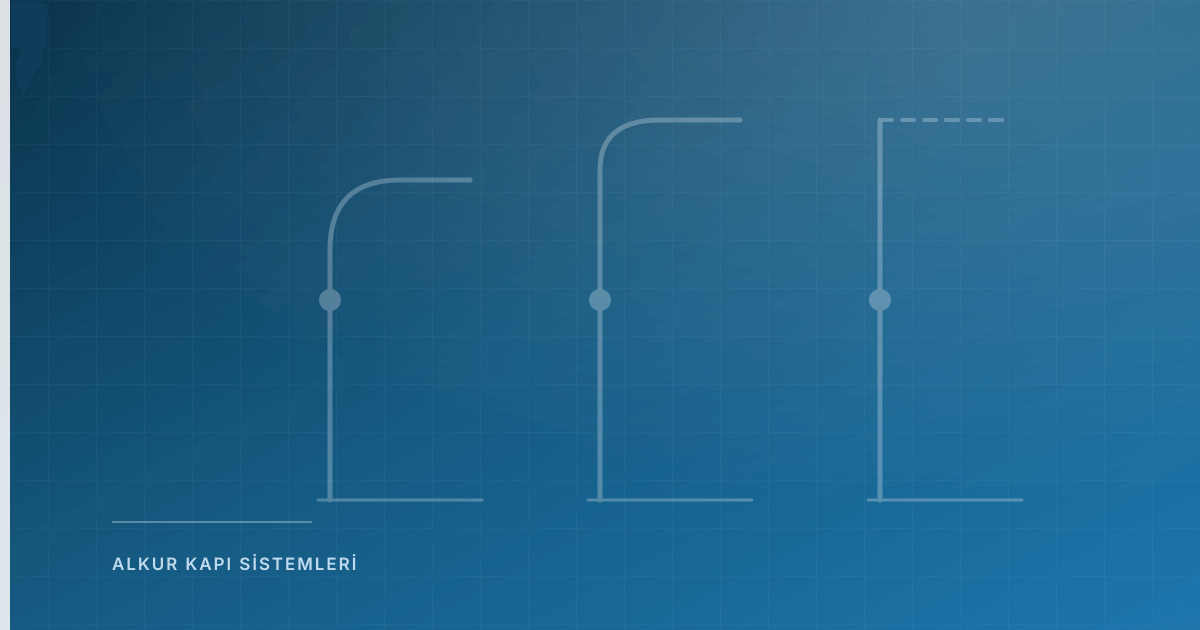
The leaf of a sectional door is made of horizontal panels that travel up along side tracks as the door opens. How those tracks curve above the opening determines where the leaf gathers. Four arrangements are used:
Standard lift — the leaf curves into the horizontal plane immediately above the opening and gathers back under the ceiling. The most common and most economical arrangement.
High lift — the leaf rises vertically for a distance before passing into the horizontal plane. Where the ceiling is high and the area above the opening is clear, it preserves the passage height.
Vertical lift — the leaf rises entirely vertically without ever passing into the horizontal. Used in buildings with a clear soffit and a very tall space above the opening.
Following high lift (FHL) — the tracks follow the slope of the roof. In gabled and mono-pitch buildings it carries the leaf parallel to the slope.
The deciding dimension: how much headroom is there?
Lift type is a consequence, not a preference. Whichever type the space on site allows is the one applied. The values requested on our size confirmation forms differ per type, because each type calls for different clearance and a different drum group.
Standard lift requires 400 mm of headroom. That is the value present in most industrial buildings and it adds no cost to the project.
High lift has no fixed requirement: it is the chosen high lift dimension plus 350 mm. So a 1 000 mm high lift means 1 350 mm must remain clear above the opening. The reason for choosing this arrangement is usually functional rather than aesthetic; carrying the leaf higher clears services, a crane runway or a lighting run sitting just above the opening.
Vertical lift needs the door height itself plus 350 mm, since the leaf travels entirely upwards. For a door 4 000 mm high, 4 350 mm of clearance is sought above the opening. In return the area under the ceiling stays completely free, and in facilities with an overhead crane, a mezzanine or racking close to the roof, that is the real reason for the choice.
Following high lift adds 300 mm for the motor bracket on top of the above. On a sloping roof the tracks find no fixed horizontal plane, so the motor position is calculated separately.
The question to ask before the architectural design is frozen
A design fixed without working these clearances out leaves no room for the door later. Sharing the headroom, the side clearances and any obstruction under the ceiling (beams, services, crane runway, lighting) along with the opening dimensions at project stage is what prevents breaking-out work on site.
The drum group caps the lift type
Choosing the lift type does not settle the matter; the cable drum carrying the leaf must suit that type. The drum group caps both the maximum door height and the high lift dimension:
- Standard lift drums cover door heights from roughly 2 440 mm to 9 750 mm in steps.
- High lift drums hold two limits at once: maximum door height of roughly 4 800 mm to 6 000 mm, with the high lift dimension between 1 370 mm and 4 100 mm.
- Vertical lift drums cover roughly 3 290 mm to 8 500 mm.
The practical consequence is this: enlarging the high lift dimension is not a free choice, it stops when the drum step runs out. When door height moves into the next step, the drum changes with it, and that affects the items in the quotation.
Cable winding also differs by type. In standard applications the cable is wound 2.5 turns onto the drum. In high lift, a distance equal to the high lift dimension is measured out with the cable below the relevant section of the drum and left empty; the whole cable is wound onto the section above it. That empty allowance covers the distance the leaf travels vertically. Winding too little or too much unbalances the door and can bring the cable off the drum.
Where Full Vision and garage doors stand
The available options narrow by product family. On industrial sectional doors all four types can be applied. Full Vision doors have their own size confirmation forms for standard, high and vertical lift. Garage doors use a single form, because this family targets the typical ceiling arrangement of houses and small facility garages.
Which product family the opening calls for should be settled before the lift type discussion, otherwise dimensions get debated over a combination that does not exist.
Why the size confirmation form is signed
Once the lift type is settled, the measurement is verified in writing on the size confirmation form for that type. The forms are type-specific, with separate sheets for standard, high, vertical and following high lift. Clear width and height, headroom, side clearances, motor side, window and RAL selections are each marked.
This is not a bureaucratic step. Where production starts without an approved form, a measuring error runs all the way into the panels, and at that point the cost of correction includes the shipment. All the forms are on our Catalogues and Documents page, and the same files appear in the documents section of the relevant product pages.
What to establish, in order
- What are the clear width and clear height of the opening?
- How many mm remain above the opening, up to the ceiling or first beam?
- Is there a beam, services, crane runway or lighting run in that space?
- Is the ceiling flat or sloped?
- Does the area under the ceiling need to stay clear (crane, mezzanine, racking)?
- Where does the door height fall within the drum steps?
On most projects the answers to the first two questions settle the lift type on their own. The rest confirm it and clarify the drum and motor pairing. Send us the dimensions and we will point you to the right form and the type that suits; the quotation is then prepared against that confirmation.